Rondelaan 2, Bergen, North Holland, Netherlands. - Hero Image
mark-sea-6-color-scheme-3 Created with Sketch.
Rondelaan 2
Bergen | North Holland

Delft Blue

Historic Beauty

View More
Menu
Baerz & Co North Europe
Presented At
€1,995,000
Bedrooms
5
Bathrooms
2
Living
2,874
SQM
Stories 5
Rondelaan 2, Bergen, North Holland, Netherlands. - Photo 1
Rondelaan 2, Bergen, North Holland, Netherlands. - Photo 2
Rondelaan 2, Bergen, North Holland, Netherlands. - Photo 3
Rondelaan 2, Bergen, North Holland, Netherlands. - Photo 4
Rondelaan 2, Bergen, North Holland, Netherlands. - Photo 5
Rondelaan 2, Bergen, North Holland, Netherlands. - Photo 6
Rondelaan 2, Bergen, North Holland, Netherlands. - Photo 7
Rondelaan 2, Bergen, North Holland, Netherlands. - Photo 8
Rondelaan 2, Bergen, North Holland, Netherlands. - Photo 9
Rondelaan 2, Bergen, North Holland, Netherlands. - Photo 10
Rondelaan 2, Bergen, North Holland, Netherlands. - Photo 11
Rondelaan 2, Bergen, North Holland, Netherlands. - Photo 12
Rondelaan 2, Bergen, North Holland, Netherlands. - Photo 13
Rondelaan 2, Bergen, North Holland, Netherlands. - Photo 14
Rondelaan 2, Bergen, North Holland, Netherlands. - Photo 15
Rondelaan 2, Bergen, North Holland, Netherlands. - Photo 16
Rondelaan 2, Bergen, North Holland, Netherlands. - Photo 17
Rondelaan 2, Bergen, North Holland, Netherlands. - Photo 18
Rondelaan 2, Bergen, North Holland, Netherlands. - Photo 19
Rondelaan 2, Bergen, North Holland, Netherlands. - Photo 20
Rondelaan 2, Bergen, North Holland, Netherlands. - Photo 21
Rondelaan 2, Bergen, North Holland, Netherlands. - Photo 22
Rondelaan 2, Bergen, North Holland, Netherlands. - Photo 23
Rondelaan 2, Bergen, North Holland, Netherlands. - Photo 24
Rondelaan 2, Bergen, North Holland, Netherlands. - Photo 25
Rondelaan 2, Bergen, North Holland, Netherlands. - Photo 26
Rondelaan 2, Bergen, North Holland, Netherlands. - Photo 27
Rondelaan 2, Bergen, North Holland, Netherlands. - Photo 28
Rondelaan 2, Bergen, North Holland, Netherlands. - Photo 29
Rondelaan 2, Bergen, North Holland, Netherlands. - Photo 30
Rondelaan 2, Bergen, North Holland, Netherlands. - Photo 31
Rondelaan 2, Bergen, North Holland, Netherlands. - Photo 32
Rondelaan 2, Bergen, North Holland, Netherlands. - Photo 33
Rondelaan 2, Bergen, North Holland, Netherlands. - Photo 34
Rondelaan 2, Bergen, North Holland, Netherlands. - Photo 35
Rondelaan 2, Bergen, North Holland, Netherlands. - Photo 36
Rondelaan 2, Bergen, North Holland, Netherlands. - Photo 37
Rondelaan 2, Bergen, North Holland, Netherlands. - Photo 38
Rondelaan 2, Bergen, North Holland, Netherlands. - Photo 39
Rondelaan 2, Bergen, North Holland, Netherlands. - Photo 40
Rondelaan 2, Bergen, North Holland, Netherlands. - Photo 41
Rondelaan 2, Bergen, North Holland, Netherlands. - Photo 42
Rondelaan 2, Bergen, North Holland, Netherlands. - Photo 43
Rondelaan 2, Bergen, North Holland, Netherlands. - Photo 44
Rondelaan 2, Bergen, North Holland, Netherlands. - Photo 45
Rondelaan 2, Bergen, North Holland, Netherlands. - Photo 46
Rondelaan 2, Bergen, North Holland, Netherlands. - Photo 47
Rondelaan 2, Bergen, North Holland, Netherlands. - Photo 48
Rondelaan 2, Bergen, North Holland, Netherlands. - Photo 49
Rondelaan 2, Bergen, North Holland, Netherlands. - Photo 50
Rondelaan 2, Bergen, North Holland, Netherlands. - Photo 51
Rondelaan 2, Bergen, North Holland, Netherlands. - Photo 52
Rondelaan 2, Bergen, North Holland, Netherlands. - Photo 53
Rondelaan 2, Bergen, North Holland, Netherlands. - Photo 54
Rondelaan 2, Bergen, North Holland, Netherlands. - Photo 55
Rondelaan 2, Bergen, North Holland, Netherlands. - Photo 56
Rondelaan 2, Bergen, North Holland, Netherlands. - Photo 57
Rondelaan 2, Bergen, North Holland, Netherlands. - Photo 58
Rondelaan 2, Bergen, North Holland, Netherlands. - Photo 59
Rondelaan 2, Bergen, North Holland, Netherlands. - Photo 60
Rondelaan 2, Bergen, North Holland, Netherlands. - Photo 61
Rondelaan 2, Bergen, North Holland, Netherlands. - Photo 62
Rondelaan 2, Bergen, North Holland, Netherlands. - Photo 63
Rondelaan 2, Bergen, North Holland, Netherlands. - Photo 64
Thumbnail 1
Thumbnail 2
Thumbnail 3
Thumbnail 4
Thumbnail 5
Thumbnail 6
Thumbnail 7
Thumbnail 8
Thumbnail 9
Thumbnail 10
Thumbnail 11
Thumbnail 12
Thumbnail 13
Thumbnail 14
Thumbnail 15
Thumbnail 16
Thumbnail 17
Thumbnail 18
Thumbnail 19
Thumbnail 20
Thumbnail 21
Thumbnail 22
Thumbnail 23
Thumbnail 24
Thumbnail 25
Thumbnail 26
Thumbnail 27
Thumbnail 28
Thumbnail 29
Thumbnail 30
Thumbnail 31
Thumbnail 32
Thumbnail 33
Thumbnail 34
Thumbnail 35
Thumbnail 36
Thumbnail 37
Thumbnail 38
Thumbnail 39
Thumbnail 40
Thumbnail 41
Thumbnail 42
Thumbnail 43
Thumbnail 44
Thumbnail 45
Thumbnail 46
Thumbnail 47
Thumbnail 48
Thumbnail 49
Thumbnail 50
Thumbnail 51
Thumbnail 52
Thumbnail 53
Thumbnail 54
Thumbnail 55
Thumbnail 56
Thumbnail 57
Thumbnail 58
Thumbnail 59
Thumbnail 60
Thumbnail 61
Thumbnail 62
Thumbnail 63
Thumbnail 64
Rondelaan 2, Bergen, North Holland, Netherlands. , Bergen , North Holland

Rondelaan 2 1861 ED BERGEN (NH)

Living in the National Monument Villa “De Reigertoren” with no less than 267 m² of living space, close to the forest, dunes, and the beach! On a generous plot of 1,310 m², directly at the edge of the forest in Bergen, lies Villa De Reigertoren. This characteristic villa, built in 1918, is a listed National Monument, designed by architect J.B. van Loghem on behalf of the Selleger-Elout couple. The combination of geometric shapes, organic lines, and meticulous detailing makes this a residence of exceptional class. The most distinctive feature is the heron tower (“Reigertoren”), probably named because heron nests in the forest could be counted from the tower. The first residents, passionate about astronomy, gave stargazing lessons here to local children using a telescope. The tower also contains a stained-glass window referencing the theosophical background of the first owners. Architect J.B. (Han) van Loghem was an influential representative of the Nieuwe Bouwen movement. Van Loghem was not only an architect, but also an urban planner and furniture designer. In the 1920s and 1930s, he worked on leading projects in North Holland, including villas and residential areas in which light, space, and a sleek design language were central. Van Loghem is characterized by a combination of idealism and design. He was strongly involved in the garden city movement and social housing, and strove to ensure that modern architecture was not only functional but also human and community-oriented. In his later work, his style evolved into what is now sometimes described as Nieuwe Bouwen (New Building) or Nieuwe Zakelijkheid (New Objectivity): sleek in form, clear in lines, with attention to light, space, and honest use of materials. Ground floor The villa is approached via a spacious driveway with room for several cars. At the front, the imposing thatched roof immediately catches the eye. From the entrance hall, you reach both the living room and the kitchen. The kitchen is equipped with a Bosch combination oven, AEG induction hob, dishwasher, fridge-freezer, recirculation hood, and underfloor heating. French doors open out to a large terrace and the rear garden. Adjacent to the kitchen is the utility room, also with underfloor heating, washing machine and dryer connections, and a shower with toilet and washbasin. From the kitchen you enter the TV room with solid oak flooring, built-in cupboards, and large windows with historic monument glass. Next to it lies the spacious living room with bay window, wood-burning stove, and original built-in cabinets. This room also features solid oak flooring, and the beamed ceiling gives the living area a wonderfully authentic character. Both the living room, kitchen, and TV room include an original fireplace. From the hallway, you can also access the deep and spacious cellar, ideal for wine storage and more. First floor The first floor offers four generous bedrooms, two of which have access to a sunny balcony at the front. At the rear, a charming study—also with a characteristic fireplace—opens onto a balcony at the back of the villa. The fourth bedroom includes a convenient side room and also has access to the rear balcony. From the large landing you reach the bathroom and a separate toilet with washbasin. The bathroom is bright and well-maintained, featuring a bathtub, walk-in shower, and washbasin with cabinet. Both the bathroom and toilet have underfloor heating. Second floor The second floor is spacious and full of possibilities. Whether you prefer one large additional bedroom or to create multiple rooms for hobbies, guests, or children—the space is there. This floor also contains a storage room with the hybrid central heating system (installed in 2023). Third floor / Tower room The iconic tower room is reached via a staircase inside the “Reigertoren.” From here you enjoy a unique view from the platform and can almost feel the history of the stargazing lessons once given here. Both the crawl space and the roof have insulation, and most of the windows are fitted with insulating monument glass. A significant advantage of owning a listed monument is that subsidies of up to 38% are available for maintenance of the property’s exterior. The garden The villa’s garden is a lush green haven. On the expansive 1,310 m² plot you’ll find mature trees, landscaped borders, and several sunny as well as sheltered terraces, offering a pleasant spot at any time of day. The large driveway provides space for multiple cars and includes a charging station with a separate meter—ideal for both private and business use. A groundwater pump makes garden irrigation easy. The property also includes a spacious garage/barn with 8 solar panels installed on the roof. Location This villa is situated in one of Bergen’s most beautiful areas, directly at the edge of the Bergerbos and close to the Schoorl Dunes. The beach of Bergen aan Zee is just 4 km away. The charming village center of Bergen offers a wide variety of shops, cafés, and restaurants. Here you can enjoy fine dining, a glass of wine, or a coffee in the sun. The town also hosts the famous annual Art 10-day festival, and Museum Kranenburgh is within walking distance. Primary and secondary schools are nearby, and within just 10 minutes you can reach Alkmaar, while Amsterdam is only a 45-minute drive away. Financing & subsidies for national monuments: Attractive opportunities are available for the purchase, restoration, and further sustainability improvements of this national monument through the National Restoration Fund and other monument organizations. For example, a low-interest Restoration Fund mortgage of up to approximately €300,000 can be used for maintenance work such as repairing the roof, facade, foundation, window frames, stained glass, and stucco. A Sustainable Monuments loan is also available for sustainability measures that fit within the monumental context, such as HR glass or a (hybrid) heat pump. Private owners of national monuments with a residential function can also receive a 38% subsidy on eligible maintenance and restoration costs. For applications above €70,000, an inspection report is required. Unique features ? National Monument from 1918, designed by J.B. van Loghem, rich in history Living area of 267 m² Geometric and organic architectural style Attractive subsidies (up to 38%) for exterior maintenance of the monument Major maintenance on thatched roof (2023) Hybrid central heating system (2023) Equipped with insulation and 8 solar panels Original brick fireplaces and builtVery spacious plot of 1,310 m² Electric car charging station with private meter ForestCentrally located with all amenities nearby Transfer in consultation

Exterior

Property

Gallery

3D Street View Tour

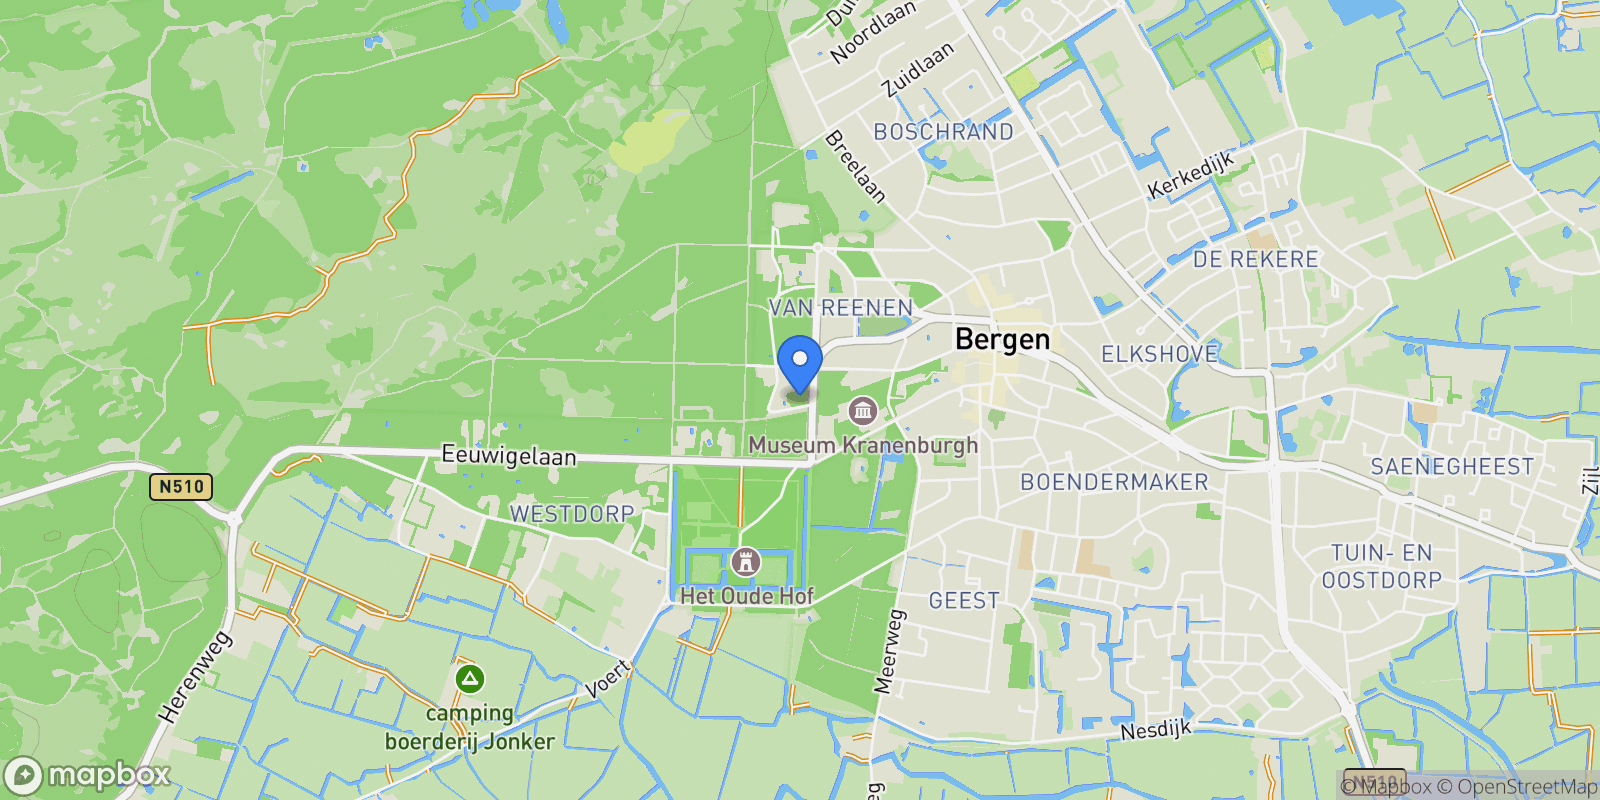
Map showing Rondelaan 2, Bergen, North Holland, Netherlands.

Property Location

Rondelaan 2, Bergen, North Holland, Netherlands., Bergen North Holland

Local Weather & Climate

Bergen, North Holland

Current Conditions Updated recently
57 °F
Scattered clouds
Feels Like 55°F
Humidity 52%
Wind 14 mph
Visibility 6.2 mi
Sunrise 5:08 AM
Sunset 6:19 PM
5-Day Forecast
Sat 4 Apr
Clouds
High 58°
Low 56°
Sun 5 Apr
Clouds
High 56°
Low 45°
Mon 6 Apr
Clouds
High 48°
Low 41°
Tue 7 Apr
Clouds
High 57°
Low 39°
Wed 8 Apr
Clouds
High 57°
Low 43°
Data from OpenWeatherMap

Walkability & Transit Scores

How easy is it to get around Bergen?

Walkability and transit scores for this address come from the EPA National Walkability Index.

Mortgage Calculator

Estimate your monthly payments for this property

€
%
€100,000
%
Estimated Monthly Payment $3,160
Monthly Payment Breakdown
Principal & Interest $2,528
Loan Amount $400,000
Total Interest $337,621
Total Cost $737,621
Potential Tax Benefits (Netherlands)
€0 Est. First Year Interest Deduction
€0 Est. Annual Tax Savings
*Deduction rate capped at 36.95% for 2025. Must be annuity or linear mortgage. 30-year maximum term.

Ready to explore financing?

Connect with trusted mortgage partners

Important Information
  • This calculator is for illustrative purposes only and does not constitute a loan offer, pre-approval, or commitment to lend.
  • Monthly payment estimates do not include property taxes, homeowner's insurance, HOA fees, or other applicable costs which may significantly increase your actual payment.
  • Interest rates shown are for demonstration only. Actual rates depend on your credit score, down payment, loan type, property location, and current market conditions.
  • This tool provides estimates only. Consult with a licensed mortgage professional for accurate quotes and personalized advice.
  • Tax benefit calculations are simplified estimates based on general assumptions for Netherlands. Actual deductions depend on your specific tax situation, filing status, and current tax laws.
  • Tax Year Information: Tax data shown is based on Netherlands tax year 2025 (fiscal year: January-December), rules effective from 2001. Tax laws change frequently and may have been amended since this data was compiled.

Market Opinion

Our perspective on current market conditions in Bergen. For informational purposes only — always consult a licensed real estate professional before making decisions.

Market Analysis
International luxury real estate typically appreciates steadily over time.
65
Buyer Score
Estimated regional appreciation: 4% annually
Ultra-luxury properties tend to be more resilient during market downturns

Future Value & Wealth Building

Starting investment: $199,500,000 20% down ($39,900,000)

Investment Perspective
$ $ $
$1 → $1.36
Every dollar invested today could become $1.36 in 10 years
$100 → 136 $1,000 → $1,362
+$17,143
$17,143/day
Your home may appreciate while you sleep
$120,331/week $521,433/mo $6,257,191/yr
$100K Investment Comparison (10 Years)
Real Estate (Leveraged)
$281K
S&P 500 Index
$259K
High-Yield Savings
$155K
Real estate leverage: potential 8% advantage over stocks
RENT 💸 -$109.8M
vs
OWN 📈 +$155.7M
$155.7M Potential Equity
vs $109.8M lost to rent over 10 years
$39.9M Down Payment Growth
3.9x
10yr
$155.7M
8.1x
20yr
$322.4M
12.6x
30yr
$503.9M
Wealth Comparison
×1,200
Equivalent to 1,200 average US homes
top 5%
US household wealth ranking
Median: $193K Yours: $503.9M
Time to Double Your Investment (accounting for market cycles)
42.4
years
Conservative
1.65% effective/yr
15.3
years
Optimistic
4.62% effective/yr
Projected Home Values (adjusted for market cycles)
10 Years
Conservative $234.9M +18%
Market $271.7M +36%
Optimistic $313.5M +57%
$155.7M est. equity
20 Years
Conservative $276.7M +39%
Market $370.0M +85%
Optimistic $492.7M +147%
$322.4M est. equity
30 Years
Conservative $325.9M +63%
Market $503.9M +153%
Optimistic $774.2M +288%
$503.9M est. equity

These projections are estimates only and actual results may vary. Past performance does not guarantee future results.

Data from World Bank and regional real estate market research | Estimates based on historical appreciation trends

Frequently Asked Questions

Common questions about this property

This house at Rondelaan 2, Bergen, North Holland, Netherlands features 5 bedrooms and 2 bathrooms with 2,874 square feet of living space.
This property offers 2,874 square feet of living space.
This property is listed at $199,500,000, which equals $69415 per square foot.
Based on current market indicators, Bergen shows an active market. The market opportunity score is 65 out of 100, reflecting factors like price trends, inventory levels, and days on market.
This is a house located in Bergen, North Holland. The property is situated in an established neighborhood with convenient access to local amenities and services.
Baerz & Co North Europe

Baerz & Co North Europe

Baerz & Co North Europe

View Full Profile

Schedule a Tour

Get in touch with our listing agents

SunMonTueWedThuFriSat

More Listings

Explore more properties

Official Real Estate Games

Have fun discovering more properties while playing our real estate games — win prizes for ranking high!

$
$
$
$
$
$
$
WIN CREDITS
Up Your Real Estate Skills FOR FREE

Loading listings...